
Emergency and Evacuation Planning for Facilities
Evacuation plans, routes, assembly points and emergency procedures based on risk assessment.
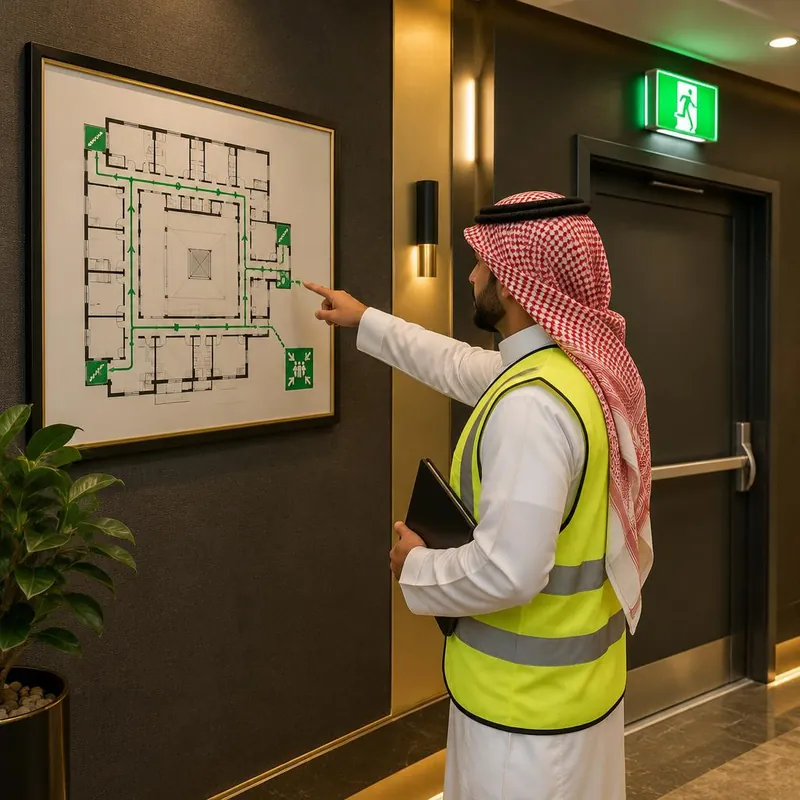
Who this is for
When you need an emergency plan
- Regulatory need for a documented emergency plan
- Multi-storey or high-occupancy building
- Updating an old plan after building changes
Scope
What the plan covers
- 01Emergency-related risk assessment
- 02Evacuation route and assembly point drawings
- 03Emergency procedures and responsibilities
- 04Technical plan documentation
Deliverables
What you receive
ENSCO is an engineering consultancy: we do not supply, install or maintain fire equipment, and final approvals are decided by the relevant authorities.
- Written emergency plan
- Per-floor evacuation drawings
How we work
Five clear stages from first contact to delivery
- 01
Initial contact
We listen to your need and review available information.
- 02
Scope definition
We define requirements, documents and deliverables.
- 03
Technical & financial proposal
A clear proposal with scope, timeline and cost.
- 04
Engineering & coordination
Design or review, coordinated with all parties.
- 05
Comments closure & delivery
Technical comments followed up and agreed deliverables issued.
Let’s review your project requirements
Send us a short project description and an engineer will contact you to define the scope.